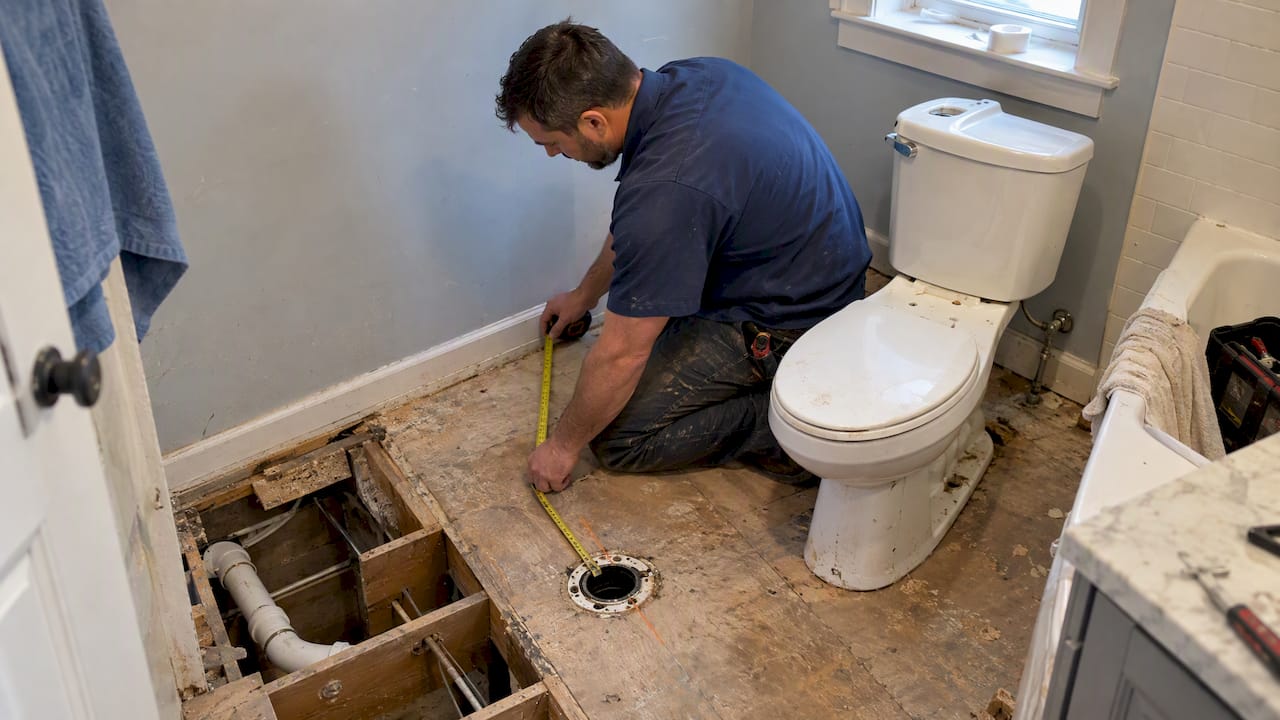
In many cases you can move a toilet, but feasibility depends on the drain route, continuous slope, and venting. Short offsets are often manageable, while moves across a room usually mean a full reroute. The International Plumbing Code and This Old House both anchor our advice here, and we at PSV Plumbing Inc are glad to give you a free quote on your layout.
TL;DR:
- Measure from the finished wall to the floor bolt center before sketching a layout; nearby wet walls, crawlspace access, and vents simplify assessment.
- Drain lines need continuous slope and approved venting, while local code determines whether a 90 degree elbow is allowed in the new layout.
- Floor type, distance to the stack, vent changes, and finish repairs drive the price; slab work costs more, and reliable pricing requires a site visit.
- Order flooring early because its thickness sets flange height; hire a licensed plumber for vent changes, sewer connections, or slab work.
Table of Contents
- Can you move a toilet? A homeowner feasibility checklist
- How far can you move a toilet without rerouting the main drain?
- What plumbing changes are involved: drain, vent, flange, supply, and floor work
- Step-by-step: what to expect during a toilet relocation job
- Cost ranges and main cost drivers when moving a toilet
- When to hire a licensed plumber, what you can do yourself, and questions to ask
- Permits, inspections and code notes to watch for
- From the team: common pitfalls and how professionals prevent them
- How we handle toilet relocation and bathroom plumbing remodels
- FAQ
- Sources
Can you move a toilet? A homeowner feasibility checklist
Start with the rough-in, which is the distance from the finished wall to the center of the floor bolts. Measure it with a tape before you sketch any new layout. This Old House walks through measuring rough-in and notes that small adjustments can be inexpensive, while larger relocations may need a licensed plumber. Our guide on what plumbing rough-in means covers the basics in more detail.
Behind the fixture, the waste has to travel to the stack with a continuous downhill fall. Venting is the other make-or-break factor, because a moved fixture changes its relationship to the vent. The 2021 International Plumbing Code venting chapter says trapped fixtures must be vented by an approved method, and local adoption and amendments control the actual requirement.
Signs a move will be easier:
- The new spot sits on or near a wet wall that already holds pipes.
- You have basement or crawlspace access below the bathroom.
- A vent already runs close to the new location.
- The existing stack is only a short distance away.
Pro Tip: Photograph the space under the bathroom floor before you call anyone. Joist direction and pipe locations tell a plumber more than a floor plan does.
How far can you move a toilet without rerouting the main drain?
Small shifts are often possible with an offset flange, which moves the toilet outlet a short distance without opening the whole floor. Rotating the fixture to face a different direction is another light remodel option, as the This Old House guide above shows. Anything beyond that gets bigger fast. The practical dividing line is the closet flange and the route beneath it. A move across the room generally means opening the floor, rebuilding the waste connection, and verifying finished-floor height before the flange is anchored, as ICC code material on trap and vent arrangements frames it.
You may have heard of a plumbing angle rule or wondered whether a toilet drain can take a 90-degree elbow. There is no universal answer. What is allowed depends on your adopted code, pipe size, fitting geometry, and venting method.
- Offset flange: fine for short shifts when the floor stays intact.
- Rotation: a minor change that keeps the existing drain.
- Across the room: new drain runs and likely vent changes.
What plumbing changes are involved: drain, vent, flange, supply, and floor work
A relocation touches more than the toilet. Here is the usual sequence of changes:
- Open the subfloor, or the slab if you have one, along the new route.
- Run a new drain with continuous fall toward the stack.
- Reconnect or add a vent so the fixture is vented under the adopted code.
- Set a new flange at the right height for your finished floor.
- Move the supply line and shutoff valve to the new wall location.
Larger pipes need proper support and bracing, and changes of direction matter. Drainage code guidance in the 2024 IPC and common practice favor long-sweep fittings or two 45-degree fittings over an abrupt short-radius 90-degree elbow, though the exact arrangement depends on your jurisdiction.
Venting rule worth knowing: ICC venting guidance states that moving a toilet changes how the fixture relates to its vent, so a successful relocation verifies the waste route, continuous fall, vent connection, supports, and inspection access, not just whether the toilet fits.
Floors add their own complications. A wood floor means cutting through or alongside joists and bracing afterward. A slab means breaking concrete, trenching, and patching. That is why the same move can be a modest job in one house and a major one in another. For layout norms such as typical fixture clearances and main drain sizes, Better Homes & Gardens’ bathroom plumbing guide is a handy reference. It also explains why wet walls cut down on long horizontal runs.

Step-by-step: what to expect during a toilet relocation job
Knowing the sequence helps you compare scopes and schedules from different quotes. Our plumbing installation guide goes deeper on quality and compliance.
- Pre-job checks. We measure, photograph the space, and confirm whether a permit is needed.
- Fixture removal. The toilet comes off, and the old flange area is protected.
- Floor opening. We open only what the new route requires.
- Drain and vent work. The new waste line goes in with continuous fall, and the vent is reconnected or extended.
- New flange. It is set at the correct height for your finished floor.
- Testing. The drain-waste-vent system is tested with water or air before anything is closed up.
- Inspection. If permits were pulled, the inspector checks the work at the hold points.
- Close and finish. Subfloor, underlayment, and surfaces go back, then the toilet is set.
Pro Tip: Order your toilet and finished flooring before work starts. Flange height depends on the floor thickness, and delays on materials can stall the whole job.
Protect nearby finishes with floor covering and clear a path for equipment. If a carpenter or tile setter is involved, book them to follow the plumber closely. A contractor’s view of coordinating trades is in this bathroom renovation scope of work guide.
Cost ranges and main cost drivers when moving a toilet
We do not have a sourced price for this work, and quoting a number from memory would not serve you. What we can say is how the price behaves. A simple offset or rotation sits at the low end, and a full reroute with floor or concrete work sits at the high end, with a wide gap between them. Local labor rates and permit fees widen that gap further, so treat any online range as a rough guide only.
What moves the price most:
- Slab versus wood floor, since concrete cutting and patching adds labor.
- Distance from the new location to the existing stack.
- New venting, which can mean opening a wall.
- Finish repairs to flooring, drywall, and paint.
- A new fixture, if the old toilet does not suit the new spot.
- Permits and inspections.
Cost reality check: the most reliable way to learn your number is a site visit. Pricing for relocation work is not listed publicly on our site, so we quote after we see the drain path.
When you compare quotes, look for an itemized scope, the testing method, a timeline, and a warranty. A low price that skips venting or testing is not really lower. Our piece on the role of plumbers in renovations shows how scope gaps turn into costly surprises.
When to hire a licensed plumber, what you can do yourself, and questions to ask
Call a pro when the job involves a vent reroute, a sewer tie-in, or slab work. These carry code and leak risks that are expensive to fix later. Smaller tasks, like swapping a toilet or replacing a wax ring, are reasonable for a careful homeowner.
Questions to ask any plumber:
- Are you licensed and insured?
- Who pulls the permit and handles inspections?
- How many relocations like mine have you done?
- How will you test the system before closing the floor?
- What is the timeline, and what does the warranty cover?
Read our bathroom fixture checklist before you commit to new fixtures.
Permits, inspections and code notes to watch for
Plumbing work generally follows the plumbing code your area has adopted, plus local amendments. Inspectors look at slope, venting, bracing, and cleanout placement. Venting basics are explained in our post on plumbing ventilation.
Common inspection failures:
- Poor slope on horizontal drain runs.
- Cleanouts that are blocked or inaccessible.
- Unsupported lines at larger changes of direction.
- Improper fittings, such as a short-radius elbow where the code wants a sweep.
Verify permit requirements with your local building department before work begins. Rules differ by jurisdiction, and we cannot give legal advice here.
From the team: common pitfalls and how professionals prevent them
The mistakes we see most are ignoring the vent and underestimating how much floor needs to open. Both come from planning too little. Measure, photograph, confirm access, and schedule the trades in order before demolition. A good plan makes the inspection a formality instead of a surprise. That is the logic behind our free-quote process: we look at the drain path first, then talk price.
— Serghei
How we handle toilet relocation and bathroom plumbing remodels
Moving a toilet is a job we plan around your floor, your vent, and your budget.

Our bathroom and fixtures service covers the work this project needs, and our repiping and remodel team handles larger scopes. As a licensed and insured team, we offer:
- A written scope with line items, permit handling, and a timeline.
- Drain, vent, and flange work done to the adopted code.
- Testing before the floor closes and inspections after.
- A free quote or site visit so you know the number before we start.
Request your free quote today and we will review your bathroom layout with you.
FAQ
How can I move my toilet away from the wall?
A small shift is often possible with an offset flange, or by rotating the toilet. A larger move means opening the floor and adjusting the drain. Measure your rough-in first, and have a licensed plumber confirm what your floor allows.
How expensive is it to reroute plumbing?
Cost depends mainly on floor type, distance to the stack, and venting changes. A slab floor or a new vent raises the price. A site visit gives the most accurate number.
What is the 135 rule for plumbing?
There is no universal plumbing angle rule you can rely on. Compliance depends on your adopted code, pipe size, fitting geometry, and venting method. Confirm requirements with your local inspector or a licensed plumber.
Can a toilet drain have a 90-degree elbow?
Only when the fitting and its orientation comply with your adopted drainage code. Code guidance and common practice favor a long-sweep fitting or two 45-degree fittings over a short-radius elbow. Exact rules vary by jurisdiction.
Sources
- Codes
- How to Rotate a Toilet – This Old House
- The Ultimate Guide to Bathroom Plumbing Diagrams and Layouts
- Iccsafe
Leave a Reply