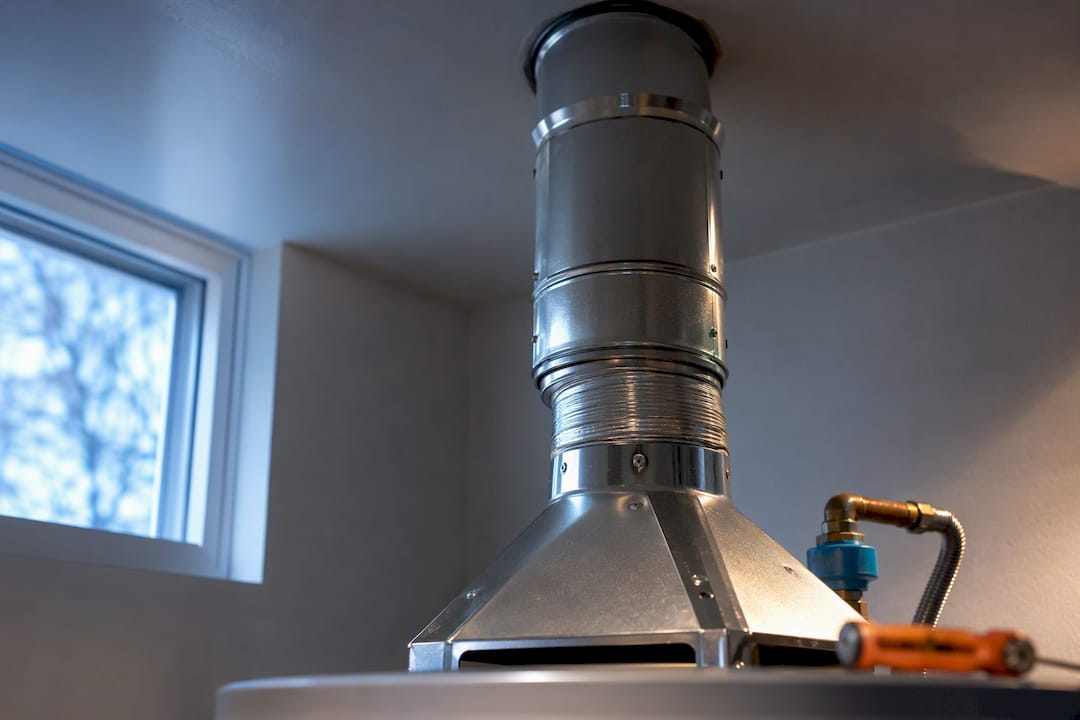
Follow the International Fuel Gas Code and NFPA 54 for vent sizing, clearances, and termination, since these are the primary standards inspectors use nationwide, with the International Residential Code referenced where adopted locally. The core safety rule is the 2 to 10 termination guidance, paired with vent sizing matched to your appliance’s BTU input and vent type. If you suspect a venting problem, test your carbon monoxide alarms today and call a licensed plumber before your next water heater replacement.
TL;DR:
- Most U.S. jurisdictions base venting regulations on the International Fuel Gas Code and NFPA 54, with local amendments affecting clearances and permit requirements.
- Vent termination must follow the 2 to 10 rule, meaning it needs at least 2 feet above anything within 10 feet horizontally, with height adjustments for roof pitch.
- Vent size is determined by the appliance’s BTU input and vertical vent height, with undersized or oversized vents increasing safety risks, especially with older or high-efficiency units.
- Horizontal vent runs require a minimum slope of a quarter inch per foot and limited elbows, with clearance to combustibles varying between single-wall and Type B vents.
- Inspectors frequently find issues like mismatched vent components, rust, unlisted caps, or inadequate combustion air, requiring quick correction and possibly a permit for modifications.
Table of Contents
- Which codes and standards actually apply to your home
- Which venting system does your water heater use?
- How code sizes, clears, and terminates your vent
- What inspectors look for and when to act fast
- When an upgrade solves the venting problem for good
- What we see in the field and how we fix it
- Get your venting inspected and brought up to code
- Where to check the official code language
- Sources
- FAQ
Which codes and standards actually apply to your home
Most jurisdictions in the United States build their plumbing and gas appliance rules around the International Fuel Gas Code, specifically Chapter 5, which governs chimneys and vents for gas-fired appliances like water heaters. NFPA 54, the National Fuel Gas Code, works alongside the IFGC and is often the version cited directly by state agencies. Where the International Residential Code has been adopted, its appendix sections reference these same vent sizing tables for one and two family homes.
Local building departments frequently adjust the wording of these model codes, sometimes tightening clearance requirements or adding permit conditions specific to your city or county. This is why the code language your inspector applies may differ slightly from the base IFGC or NFPA text, and it’s why checking with your local building department before any installation saves you from a failed inspection later.
A few rules from these codes come up constantly in the field:
- The 2 to 10 rule governs how high a vent must terminate above your roofline.
- Vent connector sizing depends on your appliance’s BTU rating and vertical vent height.
- Clearance to combustible materials changes based on whether you have single-wall or Type B vent pipe.
The IFGC 2024 edition’s Chapter 5 sets minimum vertical vent heights above the roof surface based on roof pitch, with steeper roofs requiring vents to extend several feet higher than shallow-slope roofs. That single table decides whether your vent cap sits at a safe height or becomes a code violation the moment an inspector pulls out a tape measure.
Which venting system does your water heater use?
Atmospheric, or draft-hood, water heaters rely on natural buoyancy to pull combustion gases up through a vent connector and into a chimney or Type B vent. These are the most common systems in older homes and the ones most prone to backdrafting when a house is tightly sealed. Type B double-wall vents handle these atmospheric units safely with less clearance than single-wall connectors, which are typically limited to the short run between the appliance and the vertical vent.
Direct-vent and sealed-combustion water heaters pull outside air directly to the burner through a dedicated intake pipe, removing the unit’s dependence on room air entirely. Power-vented models use a small fan to push exhaust out, which allows more flexible venting routes but still requires a listed vent material and correct termination clearances.
When inspecting any system, check these components:
- Vent connector, for correct diameter, slope, and secure joints.
- Draft hood and vent collar, for rust, gaps, or disconnection.
- Vent cap and termination point, for a listed cap and proper roof or wall clearance.
- Chimney liner, if the unit shares a masonry flue, for corrosion or blockage.
- Temperature and pressure relief valve discharge pipe, for correct routing away from the appliance.
How code sizes, clears, and terminates your vent
Vent diameter isn’t a guess. Code tables size the vent connector and vertical vent based on your water heater’s BTU input and total vertical height, and the IRC’s venting appendix lays out these combinations for draft-hood appliances using Type B vent. Undersized vents choke draft and back up exhaust gases into your living space, while oversized vents cool exhaust too quickly and invite condensation.
Horizontal runs have hard limits. A single-wall connector can run horizontally no more than 75% of the vertical vent height, while a Type B connector can extend up to 100% of that vertical height, according to IRC Appendix AB. Every horizontal foot needs a minimum slope of a quarter inch per foot rising toward the vertical vent, and the number of elbows allowed in that run is limited by code as well.
- Single-wall connectors typically need 6 inches or more of clearance to combustible materials, while Type B vents need as little as 1 inch depending on the listing.
- The 2 to 10 rule requires vent terminations to sit at least 2 feet above anything within 10 feet horizontally, with the roof-slope table adding height for steeper pitches.
- Vent pipe needs proper strapping and support, along with a listed cap rated for your vent type.
- Higher-efficiency appliances often produce cooler exhaust, which means a dedicated liner may be required to prevent condensation damage in a shared chimney.
A single-wall connector’s clearance can run six to eighteen inches depending on the code reference and protection method, while Type B vent needs only about an inch. That difference alone explains why so many older installations fail inspection after a straightforward water heater swap.
What inspectors look for and when to act fast
Inspectors see the same violations repeatedly: mismatched vent connectors installed for the wrong appliance type, insufficient clearance to framing or insulation, rusted-through vent pipe, unlisted or missing vent caps, inadequate combustion air supply in a closet installation, and chimneys that have been sealed or partially blocked by other trades.
- Verify the vent material and listing match the appliance’s manufacturer instructions.
- Measure clearances to combustibles and confirm the connector’s slope meets the quarter-inch-per-foot minimum.
- Perform a worst-case draft test with doors and exhaust fans running to simulate real household conditions, then measure carbon monoxide at the appliance’s flue outlet, following DOE combustion appliance testing guidance.
- Confirm whether a permit was pulled for the original installation, since replacement or venting modification almost always requires a new one.
Pro Tip: If your carbon monoxide alarm sounds or you notice soot near the draft hood, shut off the water heater, ventilate the area, and call a licensed plumber before restarting the unit.
When an upgrade solves the venting problem for good
Homes with tighter building envelopes often struggle to supply enough combustion air to an atmospheric water heater, which is exactly the scenario where a sealed-combustion or power-vented unit removes the risk. These appliances draw air through a dedicated intake, so they don’t compete with your furnace, dryer, or range hood for the same indoor air supply.
Where a room genuinely lacks adequate volume, code allows a few fixes:
- Permanent openings connecting to another interior space or directly to outdoors.
- Dedicated ducts bringing outside air straight to the appliance closet.
- Mechanical combustion air systems where passive openings aren’t practical.
Pro Tip: Install UL 2034 listed carbon monoxide alarms near every sleeping area, schedule a professional vent inspection annually, and always pull a permit when replacing or modifying a water heater’s venting. A qualified plumber can also confirm whether your appliance closet’s combustion air supply meets the minimum volume code requires before a new unit goes in.
What we see in the field and how we fix it
The most common issue we find is a replacement water heater venting through a connector sized for the old unit, since a new appliance’s BTU rating rarely matches exactly. Our process is straightforward: test draft and carbon monoxide levels, correct the connector or vent material, pull the required permit, then retest before we close out the job. When there’s any doubt about safety or code compliance, we recommend a professional inspection rather than a DIY fix.
— Serghei
Get your venting inspected and brought up to code
A licensed and insured plumbing contractor serving Burbank and the surrounding area can detect venting problems during a standard water heater inspection. 
We handle the full process from diagnosis through permit submittal, so you’re never left guessing whether your installation meets local code:
- Inspection of your existing vent system, connectors, and clearances.
- Permit handling for replacement or venting modifications.
- Installation of sealed-combustion or power-vented units where atmospheric venting isn’t safe.
- A quote before any work begins, with clear pricing information.
If you’re unsure whether your current setup for combustion air or venting meets code, or you’re planning a replacement, visit our water heater services page to schedule an inspection. We’ll test your system, explain what we find in plain terms, and handle the permit paperwork so your installation passes the first time.
Where to check the official code language

For exact wording, consult the DOE combustion safety guidance and your local building department for any local amendments.
Sources
FAQ
What is the code for venting a water heater?
The International Fuel Gas Code Chapter 5 and NFPA 54 govern vent sizing, clearances, and termination for gas water heaters in most US jurisdictions. Local building departments may add amendments, so always confirm the version adopted in your city or county before installation.
Can I use a flexible duct for a water heater vent?
No, water heater vents require listed rigid vent materials such as Type B double-wall pipe or single-wall connector pipe, not flexible ductwork. Flexible duct isn’t rated for combustion exhaust temperatures and isn’t accepted under IFGC venting requirements.
What size vent is needed for a 40 gallon water heater?
Vent size depends on the appliance’s BTU input and the vertical height of the vent run, not the tank’s gallon capacity, and the correct diameter comes from the sizing tables in IRC Appendix AB. A licensed plumber can pull your appliance’s rated BTU input from the data plate and match it to the correct vent diameter for your installation.
Can a water heater be vented out the side of a house?
Sidewall venting is possible for power-vented or direct-vent water heaters designed for horizontal termination, but atmospheric draft-hood units generally require vertical venting through a roof. Any sidewall termination must still meet the clearance and location rules in the IFGC’s chimney and vent chapter, including distance from windows, doors, and mechanical air intakes.
Leave a Reply