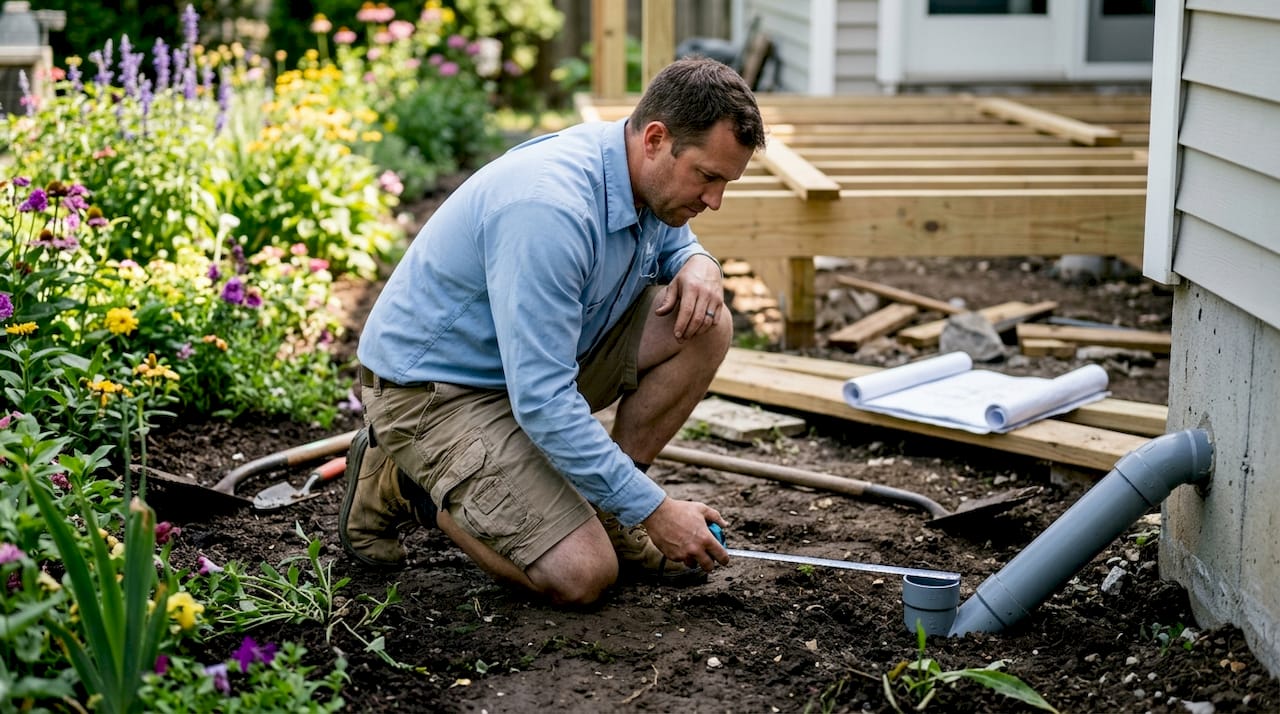
Effective plumbing scheduling in construction projects comes down to three phases: underground rough-in, above-ground rough-in, and finishing. Each phase has specific inspection and testing requirements that gate progress to the next stage. Miss a single inspection window, and you can stall framing, drywall, and final occupancy all at once. Getting your plumbing project planning checklist right from day one is what separates a smooth build from a costly, cascading delay.
Here is a quick look at the scheduling priorities for each phase:
- Underground rough-in: Complete before slab pour; requires pressure testing and municipal inspection clearance before concrete placement.
- Above-ground rough-in: Begins after framing reaches 80–90% completion; must coordinate with electrical, HVAC, and framing trades to avoid spatial conflicts.
- Finishing/trim-out: Occurs late in construction after drywall and paint; depends on fixture availability and final pressure testing before occupancy sign-off.
1. How to schedule the underground rough-in phase without costly mistakes
The underground rough-in is the most schedule-critical phase in any construction plumbing timeline. Every drain, waste, and vent line below the slab must be installed, inspected, and pressure-tested before a single yard of concrete is poured. If you miss that window, you are looking at concrete cutting and a budget hit that no project manager wants to explain.
Plumbing planning must begin as soon as architectural drawings are finalized and before foundation work starts. Municipal permit requirements vary widely by jurisdiction, so applying early gives your plumber time to review plans alongside inspectors and catch layout conflicts before they become field problems.
One detail that trips up even experienced contractors: drain pipe slope. Underground drainage lines must maintain correct pitch, about 1/4 inch per foot, before the slab is poured. Correcting slope errors after concrete placement is prohibitively expensive and time-consuming.
Underground plumbing also shares tight subslab space with electrical conduits and HVAC underground work. Contractor scheduling software that tracks interdependent trades helps you sequence this work logically and avoid the kind of last-minute conflicts that push your slab date back by days.
Key scheduling priorities for the underground phase:
- Secure permits before trenching begins.
- Coordinate subslab sequencing with electrical and HVAC contractors.
- Verify pipe slope and layout before calling for inspection.
- Schedule pressure testing of all joints and connections prior to the slab pour.
- Build in time for a failed inspection and reinspection without delaying the concrete crew.
Pro Tip: Add a minimum two-business-day buffer after your plumbing inspection request. Municipal inspectors are not always available the next morning, and a single scheduling gap can push your slab pour by a full week.
2. Coordinating above-ground rough-in with framing, electrical, and HVAC
Above-ground rough-in covers all supply, waste, and vent piping inside walls and floors before surfaces close. The scheduling window is tight: framing must be substantially complete before rough-in begins so pipe runs stay unobstructed and structural conflicts are avoided. Starting too early, when walls are still shifting, leads to expensive corrections.

Trade stacking is the single biggest threat during this phase. When plumbing, electrical, and HVAC crews compete for the same wall cavities and ceiling spaces simultaneously, work slows, tempers rise, and rework follows. The fix is a clear installation sequence established before anyone picks up a tool.
A 30-minute pre-work walkthrough with plumbing, framing, electrical, and HVAC teams before pipe installation begins dramatically reduces mid-build conflicts. Cover fixture locations, wall chases, pipe clearances, and inspection timelines in that meeting. It is one of the highest-return investments of time on any job site.
Testing in this phase involves capping pipes and introducing water to confirm the system is leak-free, with vacuum testing as an option depending on local code. Rough-in inspection must pass before wall closure, so schedule that inspection with the same buffer discipline you applied underground.
Scheduling priorities for above-ground rough-in:
- Wait until framing is 80–90% complete before starting pipe installation.
- Hold a pre-work coordination meeting with all trades before rough-in begins.
- Establish a clear sequence for congested ceiling and wall spaces, typically plumbing and HVAC first, electrical following.
- Schedule pressure and leak testing before calling for rough-in inspection.
- Keep updated plans on site so every trade works from the same current drawings.
Pro Tip: Use construction scheduling software that shows overlapping trade timelines and inspection dependencies in real time. When a plumbing delay shifts your rough-in inspection date, the software should automatically flag the impact on drywall and insulation crews so you can adjust before the conflict becomes a crisis.
3. Scheduling the finishing phase and managing fixture lead times
The trim-out phase is where plumbing becomes visible: toilets, sinks, faucets, water heaters, and appliances all get their final connections. It happens late in construction, after drywall, paint, and flooring are substantially complete. The scheduling challenge here is not technical difficulty. It is product availability.

Custom or backordered fixtures are one of the most common causes of last-minute disruptions in the finishing phase. A unique faucet finish or a specialty tub can carry a 10-to-14-week lead time. If you order it when trim-out begins, you will be waiting with a finished house and no fixtures to install.
Coordination with finish trades matters just as much as product timing. Flooring installers, painters, and cabinet crews all need their work complete before plumbers set fixtures. Sequence these trades carefully and confirm each handoff date in writing. A flooring delay pushes fixture installation, which pushes final inspection, which pushes occupancy.
Final pressure testing using a manometer checks the entire system for leaks and confirms air and water tightness before sign-off. This test is the last gate before the owner takes possession, so schedule it with enough lead time to address any findings without delaying the move-in date.
Finishing phase scheduling priorities:
- Identify all fixtures and confirm lead times before framing begins.
- Order custom or specialty items as early as possible, ideally during the design phase.
- Sequence finish trades so plumbers enter a clean, paint-ready space.
- Schedule final pressure testing and municipal inspection well before the target occupancy date.
- Confirm water heater installation and temperature settings as part of the trim-out checklist.
Pro Tip: Order fixtures and confirm delivery dates before the slab is poured. If a backordered item arrives late, you still have time to substitute a readily available product without disrupting your plumbing installation timeline.
4. Common plumbing scheduling mistakes that derail construction projects
Most plumbing delays are predictable. The same mistakes appear on job sites across the country, and nearly all of them trace back to decisions made weeks or months before the first pipe goes in the ground.
Late involvement of the plumber is the most expensive mistake on this list. When a plumbing contractor is brought in after architectural plans are locked, layout conflicts surface during construction rather than on paper. Moving a bathroom or kitchen island mid-build can require framing rework, new permit amendments, and a complete replanning of the DWV system.
Missing or incomplete permits create a different kind of pain. Municipal permit requirements vary by jurisdiction, and applying late means your plumber may be ready to work while the permit is still in review. That gap stalls the entire underground phase and compresses every subsequent schedule.
Ignoring inspection buffer time is where optimistic schedules fall apart. Schedules without inspection contingencies cause significant project slowdown because a failed inspection or an unavailable inspector can push your slab pour, wall closure, or occupancy date by days. Build that buffer in deliberately, not as an afterthought.
Common plumbing scheduling pitfalls and how to avoid them:
- Late plumber involvement: Bring your plumbing contractor in during the design phase, not after construction starts.
- Missing permits: Apply for all plumbing permits as soon as architectural drawings are approved.
- Poor trade coordination: Hold pre-work meetings before each phase, not just at project kickoff.
- No inspection buffer: Add at least two business days per inspection to your schedule.
- Unavailable fixtures: Confirm lead times and order early; substitute readily available products when custom items carry long waits.
- Outdated plans on site: Distribute revised drawings immediately and require all trades to work from the current version.
5. Best practices for integrating plumbing with other trades and inspections
Plumbing does not operate in isolation on a job site. Every phase touches framing, electrical, HVAC, or finish trades, and the inspection timeline gates progress for all of them. The contractors who keep builds on schedule treat plumbing coordination as a standing agenda item, not a one-time conversation.
Early, regular coordination meetings are the single most effective tool for avoiding congestion and costly adjustments during rough-in. A brief weekly check-in between plumbing, electrical, and HVAC foremen catches sequencing conflicts before they become field arguments. Establishing who works where and when, especially in congested ceiling spaces, prevents the trade stacking that kills productivity.
Comprehensive as-built documentation of all plumbing installations and changes protects everyone. When a future renovation team needs to locate a cleanout or trace a supply line, accurate records save hours of exploratory work. They also protect the original contractor from liability disputes years after project completion. Maintaining those records is a professional standard, not optional paperwork.
Contingency planning rounds out a solid coordination strategy. Weather delays affect underground work and exterior piping. A failed pressure test requires repairs and reinspection. Experienced project managers build contingency time into each phase of the plumbing schedule so that one setback does not cascade into a two-week delay for every trade that follows.
Coordination best practices:
- Schedule MEP coordination meetings as recurring activities, not one-time events.
- Establish clear installation sequences for congested areas before rough-in begins.
- Track all inspection requirements and their predecessor activities in your scheduling software.
- Maintain up-to-date as-built drawings throughout the project, not just at close-out.
- Build contingency time into each phase for weather, failed tests, and reinspections.
- Confirm crew availability with your plumbing contractor during peak rough-in periods when multiple areas are accessible simultaneously.
Pro Tip: Keep a plumbing documentation log that records every pipe location, material change, and inspection result. Owners and future contractors will thank you, and it protects your liability if questions arise after project completion.
6. Plumbing schedule timeline examples for construction projects
A concrete timeline gives every stakeholder a shared reference point. The structure below reflects a typical single-family residential build, though commercial projects follow the same phase logic with longer durations and more complex inspection sequences.
| Phase | Typical Timing | Key Milestones |
|---|---|---|
| Pre-construction planning | Before foundation work | Permits applied, fixture selections confirmed, plumber reviews MEP plans |
| Underground rough-in | After site prep, before slab | Trenching, DWV installation, pressure test, municipal inspection, slab pour |
| Above-ground rough-in | After framing reaches 80–90% | Supply and waste piping, gas lines, pressure test, rough-in inspection |
| Finishing/trim-out | After drywall, paint, and flooring | Fixture installation, appliance connections, final pressure test, final inspection |
| Close-out | Before occupancy | As-built drawings submitted, owner training, warranty documentation |
For a standard single-family home, the underground phase typically runs one to three days of installation followed by an inspection hold. Above-ground rough-in spans several days to two weeks depending on home size and trade sequencing. Trim-out usually takes one to three days once the space is ready and all fixtures are on site.
The most common schedule compression happens between rough-in inspection and drywall. Project managers who treat that inspection as a hard gate, rather than a formality, keep their drywall crews from showing up to a site that is not ready. A residential plumbing checklist that tracks each phase milestone helps you confirm readiness before calling each trade back to the site.
For larger commercial builds, add MEP coordination review meetings as scheduled activities in your project management software. Tools like Procore or Buildertrend let you map inspection dependencies directly to predecessor tasks, so a delayed rough-in inspection automatically flags the impact on insulation and drywall start dates. That visibility is what turns a reactive schedule into a proactive one.
Key Takeaways
A well-structured construction plumbing timeline, built around the three phases and their inspection gates, is the most reliable way to keep a build on schedule and within budget.
| Point | Details |
|---|---|
| Three phases define the timeline | Underground rough-in, above-ground rough-in, and finishing each require inspection clearance before the next phase begins. |
| Start planning before the foundation | Permits, fixture selections, and plumber involvement must happen before foundation work starts to prevent downstream delays. |
| Framing completion gates rough-in | Above-ground rough-in should not begin until framing is 80–90% complete to avoid trade conflicts and costly corrections. |
| Buffer time prevents cascading delays | Schedules without inspection contingencies cause significant project slowdown; build at least two business days per inspection into your timeline. |
| Fixture lead times drive trim-out dates | Custom or backordered fixtures cause last-minute disruptions; order early and confirm delivery before the slab is poured. |
Work with a licensed plumbing team that keeps your project on schedule

At Psvplumbinginc, we work directly with construction project managers, general contractors, and homeowners to keep plumbing on schedule from the first trench to the final fixture. Our licensed, insured team brings phase-specific expertise, clear communication, and inspection-ready work to every project we touch. Whether you need a pre-construction plan review or a reliable partner for all three phases of your build, we are ready to help. Explore our preventive plumbing measures guide or contact Psvplumbinginc today to request a free quote and get your plumbing schedule built right from day one.
Leave a Reply